

2275 W 25th 121San Pedro, CA 90732
Mortgage Calculator
Monthly Payment (Est.)
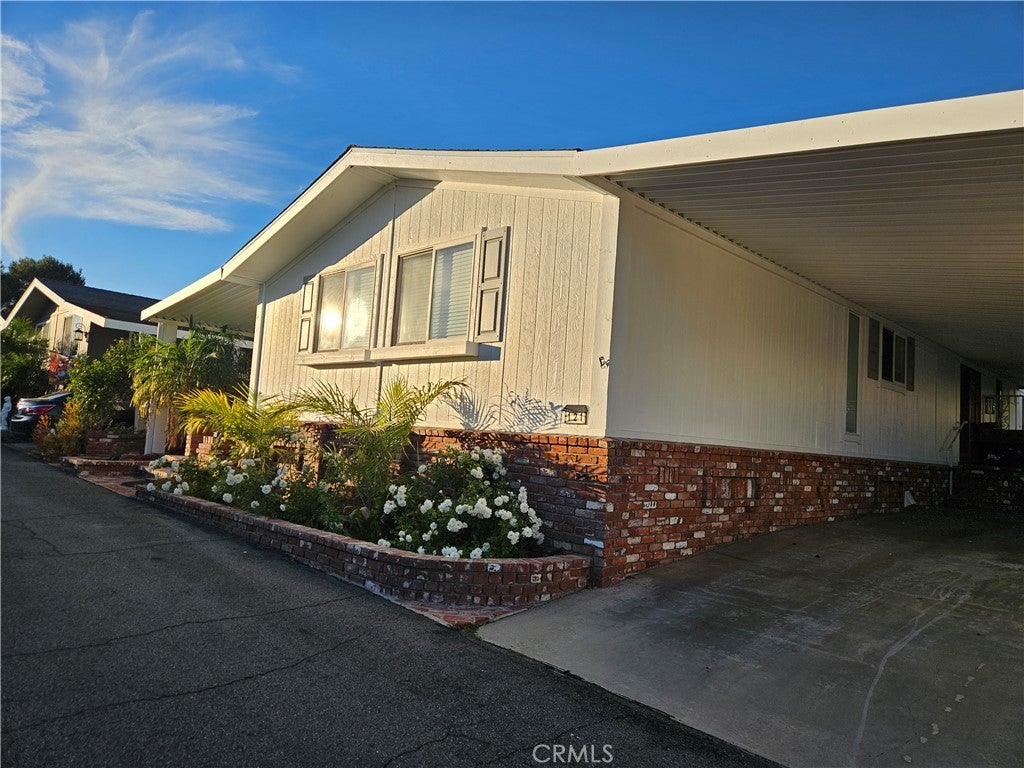
Enter an interest rate to see your estimated monthly payment.Welcome to 2275 W 25th St #121 - a 2 bedroom, 2 bathroom residence with the LOWEST SPACE FEE on the market located in the gated community of Palos Verdes Shores, a coastal community! 2,410 sf of living space gives you the perfect move-in ready turnkey home! Open concept Kitchen overlooks the dining & living rooms. Kitchen comes fully equipped w/high ceilings, breakfast bar, stainless steel appliances, Smart Samsung refrigerator, gas cooktop, dual ovens, microwave, dishwasher, laminate floors, modern ceiling fan & lighting, skylight, tons of countertop space & storage. Dining area features built-in cabinetry, new laminate floors, high ceilings, modern lights & easy access to outside fenced in side yard. Massive living room boasts high ceilings, gas fireplace, beautiful brickwork & mantle, new modern wet bar w/refrigerator, laminate floors, built-in cabinets, & custom window coverings. Primary bedroom stuns w/high beam ceilings, large reading room, massive walk-in closet, new laminate floors & spacious bathroom ensuite featuring dual sinks, walk-in shower & soaking tub. Second bedroom is massive & located on the other side of the home. Guest bedroom features high ceilings, sliding mirrored closet doors, 2 large cedar lined closets, new laminate floors & custom window coverings. Guest bedroom has enough space for an office & home gym! Guest bathroom has a walk-in shower, tile floors & custom blinds. Individual laundry room inside home has washer & dryer plus extra built-in cabinetry for storage space! Central A/C & heat, formal foyer entry w/brickwork, modern fixtures, custom drapery, built-in cabinetry & high-beam ceilings can be found throughout home. Carport fits 3 cars & a golf cart comfortably. Covered outdoor front porch captures neighborhood views & offers plentiful space for your furniture, pets to run & entertainment. 3 large sheds are found outside for extra storage. Yard is low maintenance. No property tax! Home close to guest parking & resides on a quaint, low traffic street. This home has it all & there is pride of ownership! Palos Verdes Shores is a gated community offering daily activities, security, hiking, Golf course, salon, pool, hot tub, carwash, sauna, tennis/pickleball/basketball courts, 2 dog parks, garden, remodeled rec. center, gym, movie theater, billiards, bar, lounge, banquet hall, BBQ, kitchen, property manager & maintenance. Community near stores, banks, medical & restaurants. Enjoy all Palos Verdes Shores has to offer!
| 24 hours ago | Status changed to Coming Soon | |
| 24 hours ago | Listing updated with changes from the MLS | |
| yesterday | Listing first seen on site |

This information is for your personal, non-commercial use and may not be used for any purpose other than to identify prospective properties you may be interested in purchasing. The display of MLS data is usually deemed reliable but is NOT guaranteed accurate by the MLS. Buyers are responsible for verifying the accuracy of all information and should investigate the data themselves or retain appropriate professionals. Information from sources other than the Listing Agent may have been included in the MLS data. Unless otherwise specified in writing, the Broker/Agent has not and will not verify any information obtained from other sources. The Broker/Agent providing the information contained herein may or may not have been the Listing and/or Selling Agent.
Did you know? You can invite friends and family to your search. They can join your search, rate and discuss listings with you.